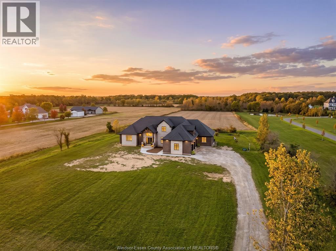
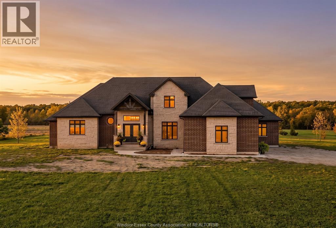
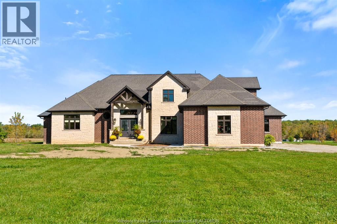
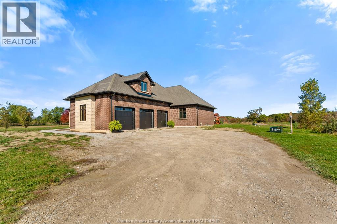
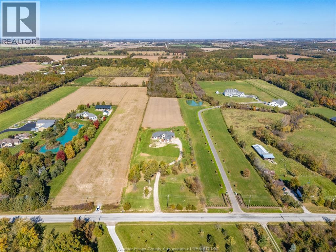
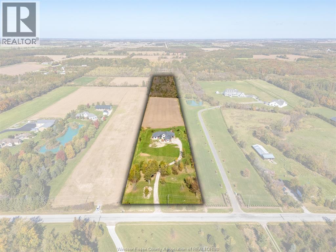
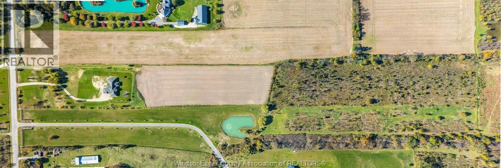
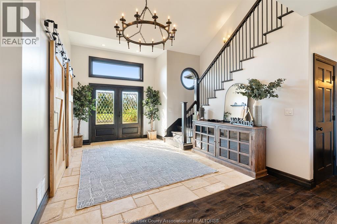
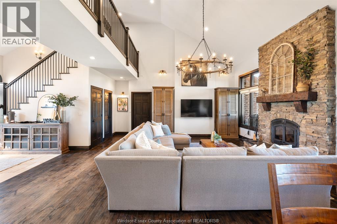
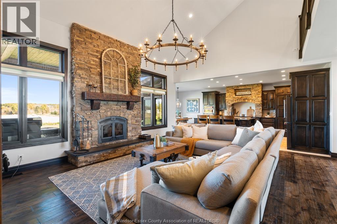
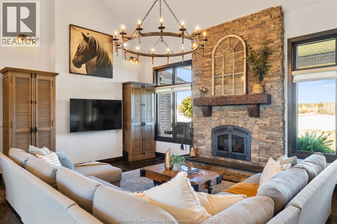
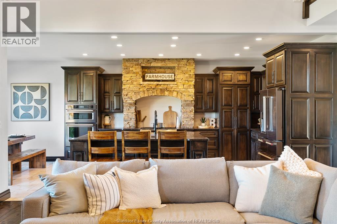
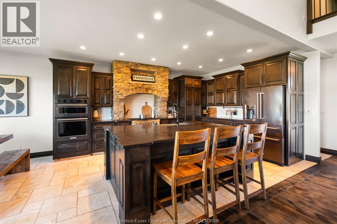
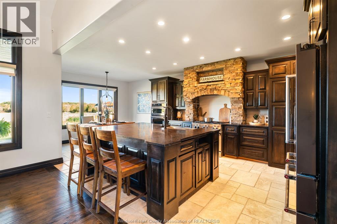
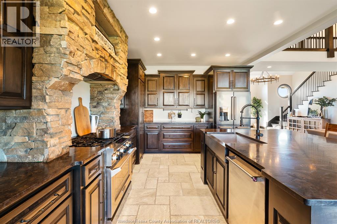
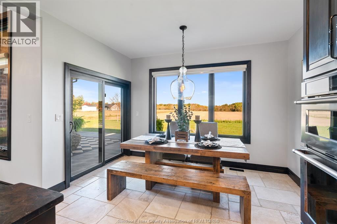
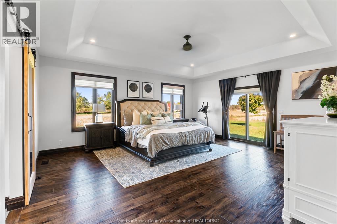
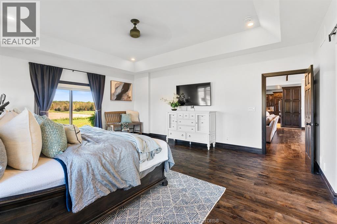
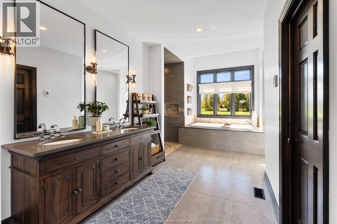
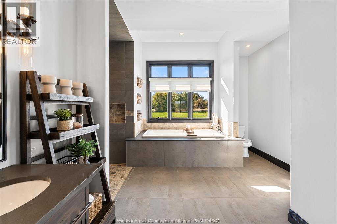
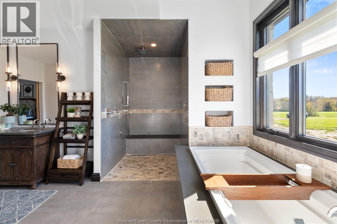
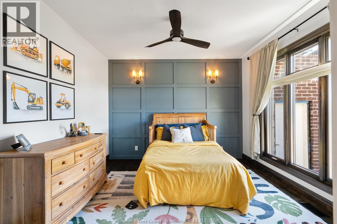
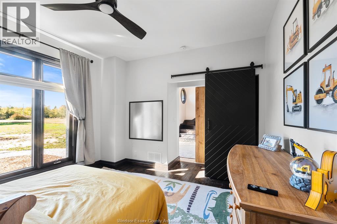
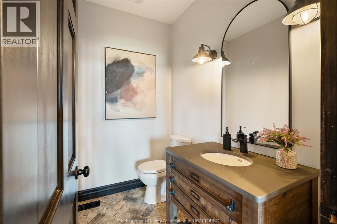
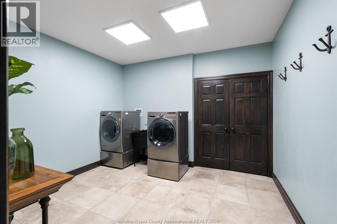
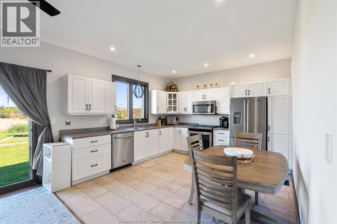
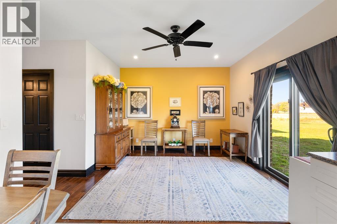
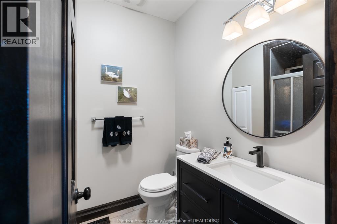
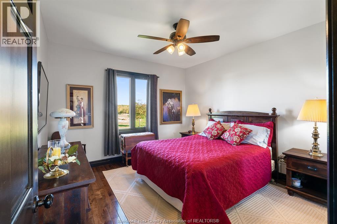
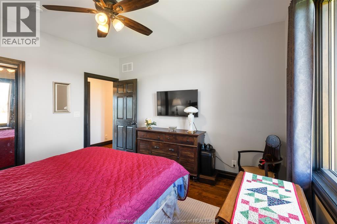
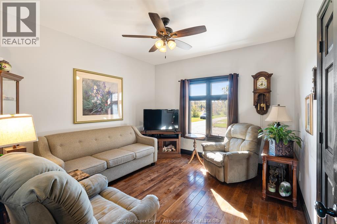
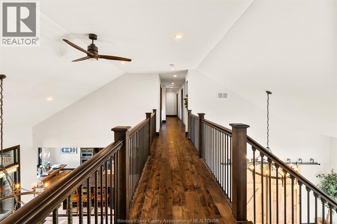
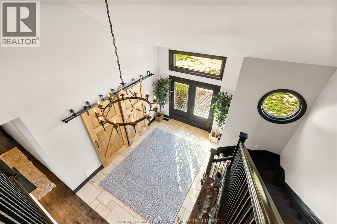
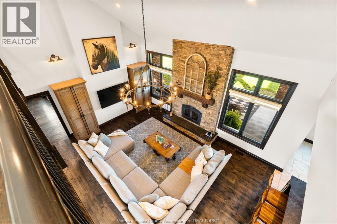
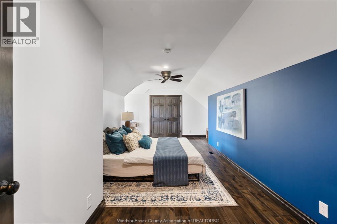
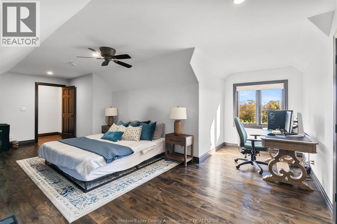
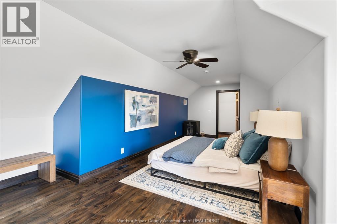
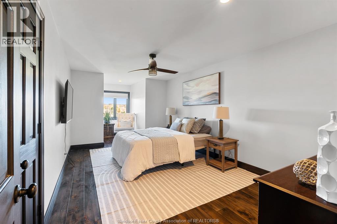
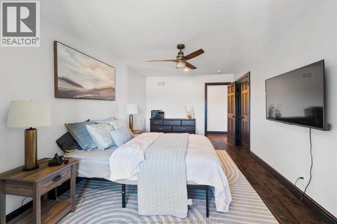
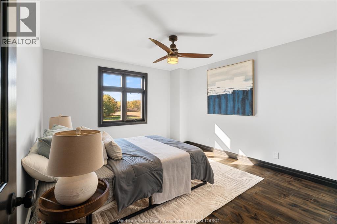
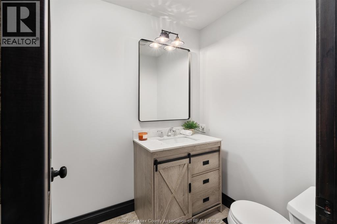
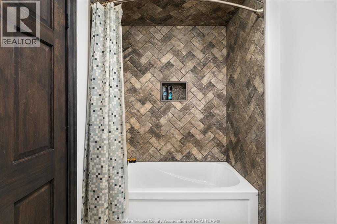
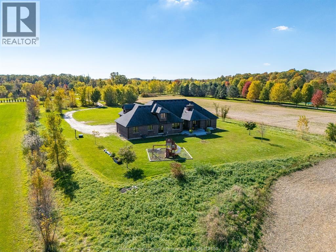
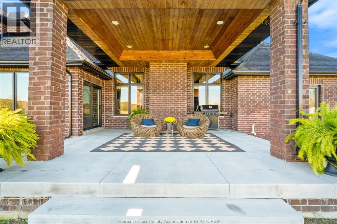
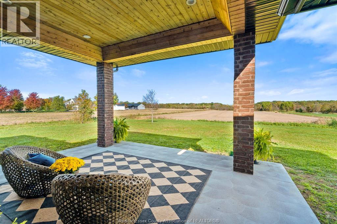
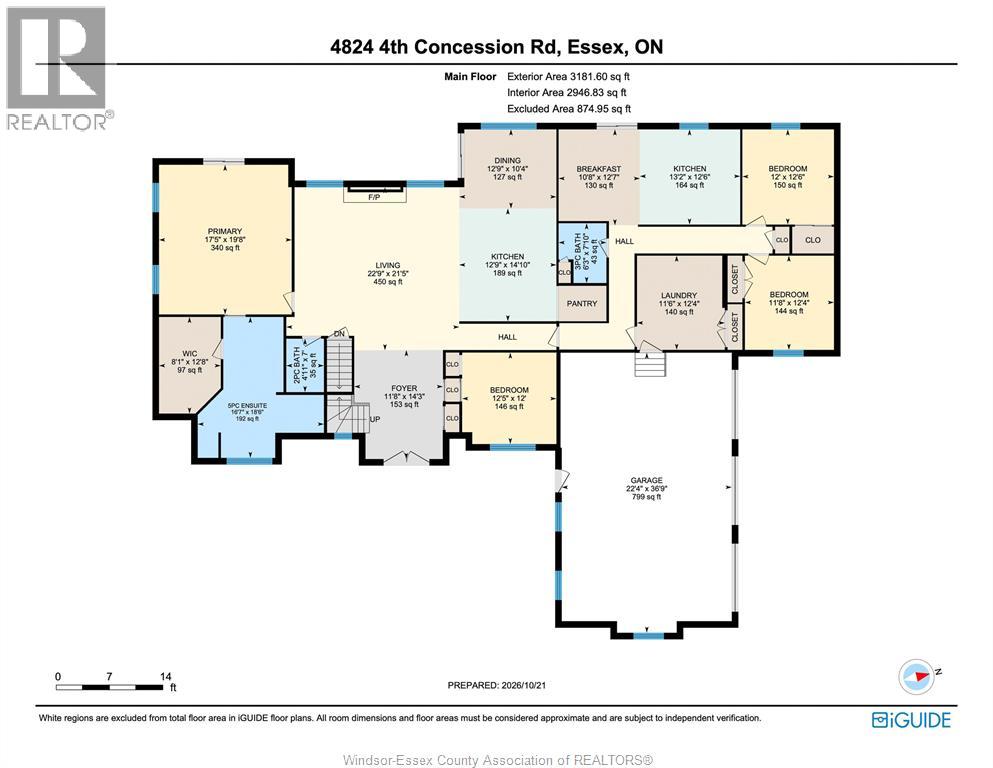
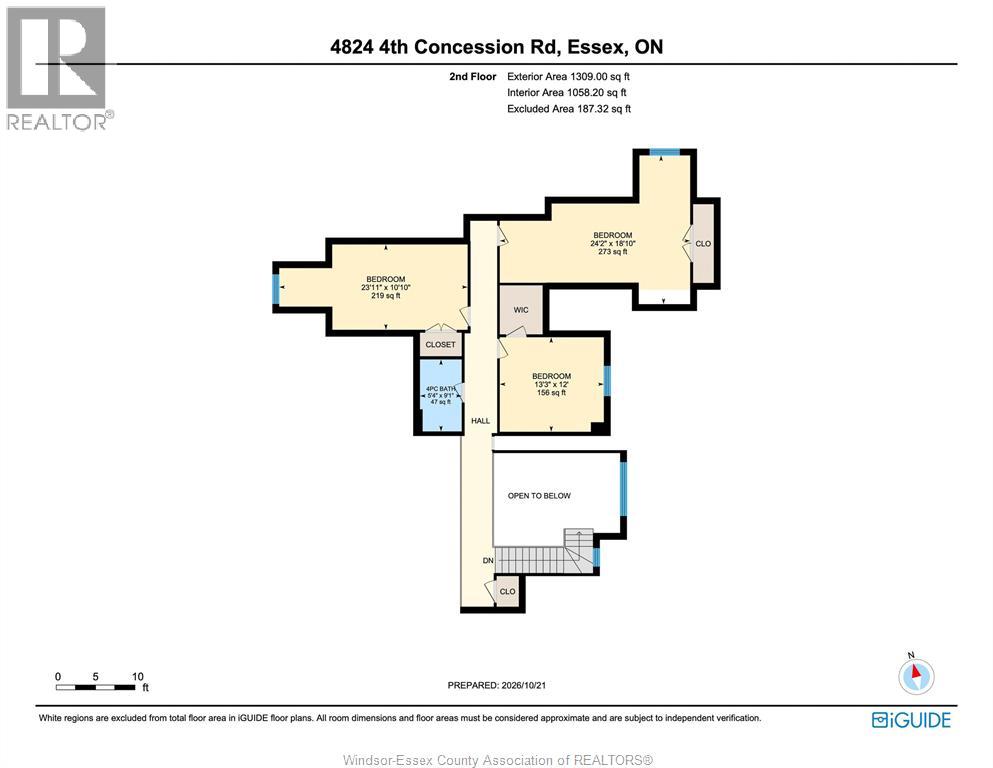
Imagine coming home to the peace and privacy of the countryside, where there’s room to grow, space to gather and a place for everyone to feel at home. Nestled in the desirable Pleasant Valley area on just over 10 acres, this custom-built estate offers a rare blend of country charm, thoughtful design and exceptional living space. A striking stone fireplace welcomes you inside, while the beautifully appointed kitchen, featuring an oversized leathered granite island and custom stonework, creates the perfect setting for family meals and entertaining. The main-floor primary suite offers a peaceful retreat, with patio doors opening to the outdoors and a spa-inspired ensuite featuring a generous shower, separate jetted soaker tub and double vanity, a perfect place to unwind and escape at the end of the day. With five additional bedrooms throughout the main and upper levels, plus a thoughtfully designed attached in-law suite featuring two bedrooms, a kitchen, dining area and full bath, this home offers incredible flexibility for growing families, multigenerational living or potential rental income. Surrounded by the beauty and tranquility of the countryside, this is more than a home; it’s a place to put down roots, make memories and enjoy the lifestyle you’ve been dreaming of. Call to book your showing today! (id:4555)
PROPERTY SPECS
Listing ID 26026022
Address 4824 Concession 4 ROAD East
City Harrow, ON
Price $1,549,482
Bed / Bath 6 / 3 Full, 1 Half
Construction Brick, Stone
Flooring Ceramic/Porcelain, Hardwood
Land Size 200.89 X IRREG / 10.121 AC
Type House
Status For sale
EXTENDED FEATURES
Year Built2016AppliancesDishwasher, Dryer, Oven, Refrigerator, Stove, WasherFeaturesDouble width or more driveway, Gravel Driveway, Side DrivewayOwnershipFreeholdCoolingCentral air conditioningFoundationConcreteHeatingForced air, FurnaceHeating FuelNatural gasDate Listed2026-10-22 18:02:42Days on Market1








 Search on Map
 Residential
 Residential Lease
 Commercial
 Commercial Lease
 All Listings
 Mortgage Calculator
 Mortgage Pre Approval
 Land Transfer Tax Calculator
 New Listing Notification
 Free Home Evaluation
 Find My Dream Home